Sloping landscape context 2025
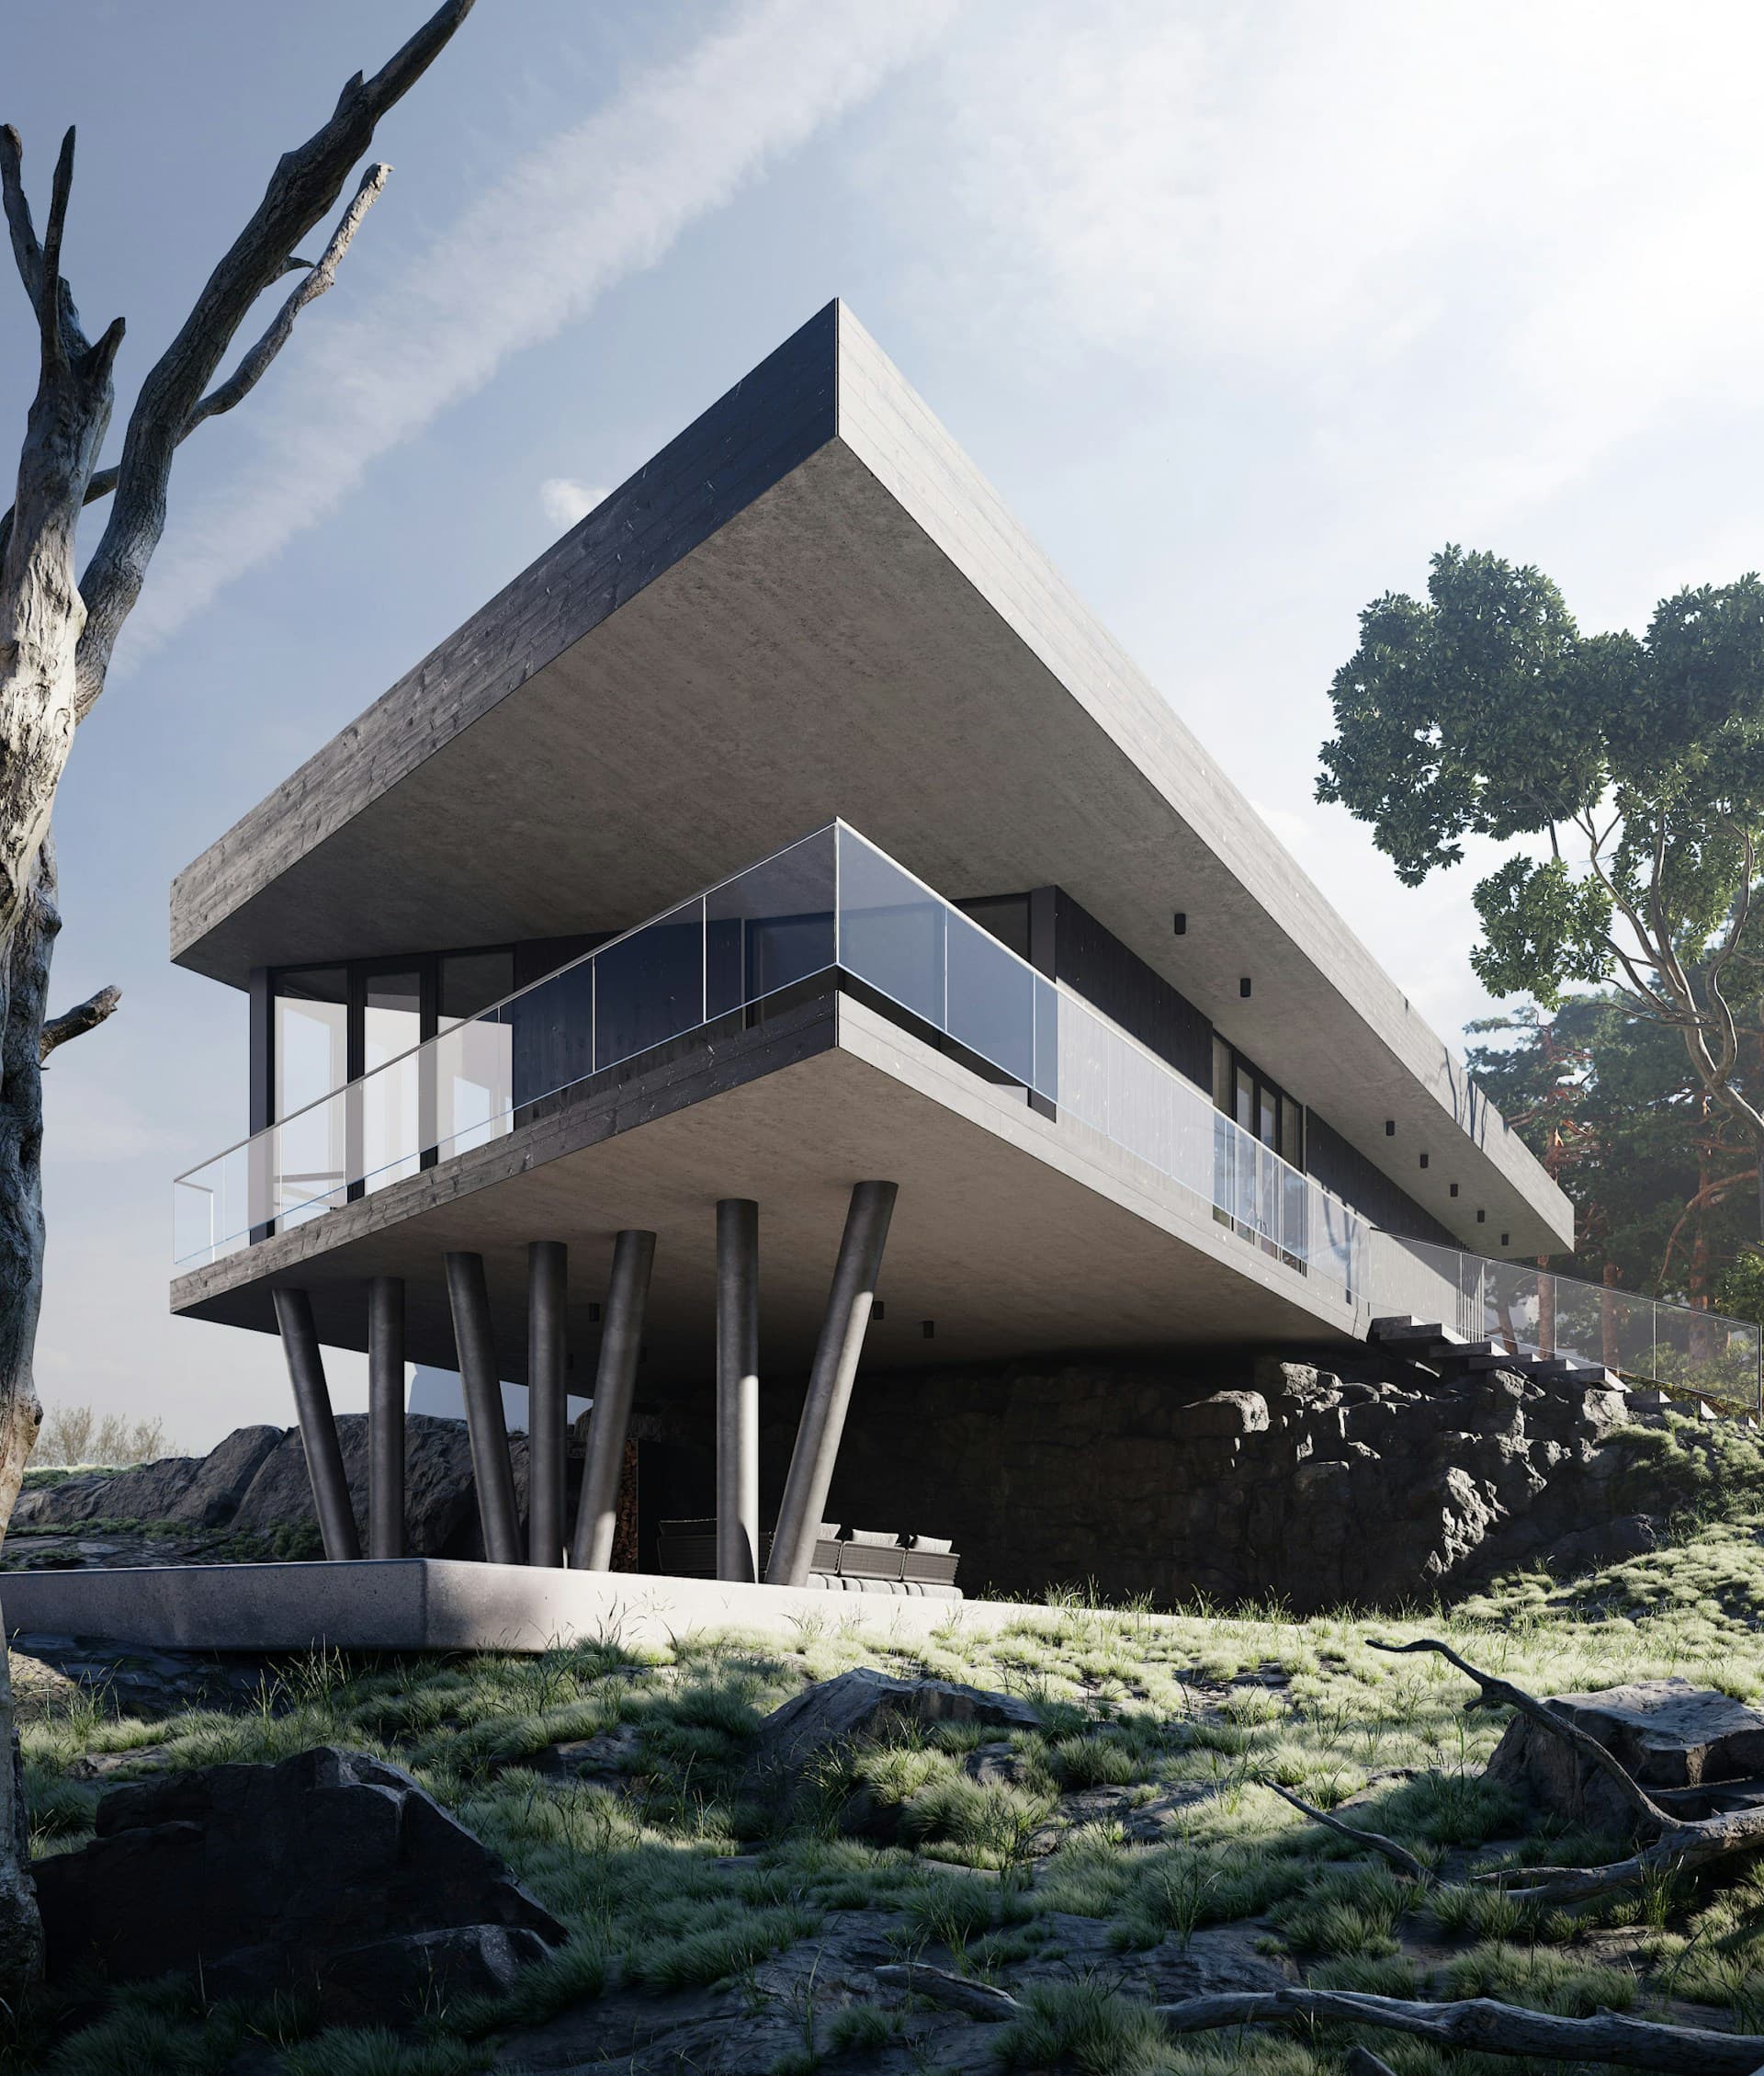
The Elevated House
The idea
A light footprint and an uninterrupted horizon.
Material palette
Concrete / Steel columns / Timber decking
A raised volume follows the contours of a sloping site, preserving the ground below for planting and shaded outdoor use. Structure becomes a clear expression of the building's relationship with terrain.
Living spaces extend along a continuous edge, connected by views and cross-ventilation. The study asks how a substantial home might touch its landscape more lightly.
Discuss a similar directionGallery / 03 perspectives